Ads By Google
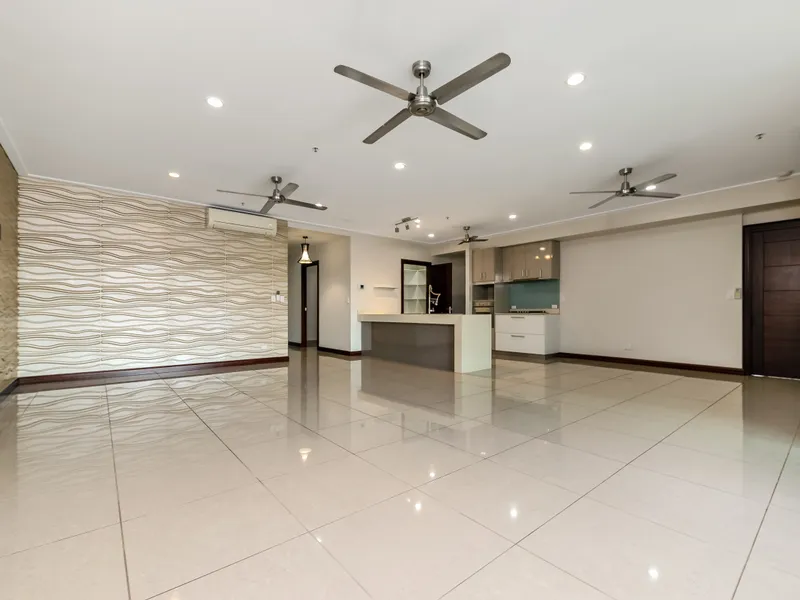
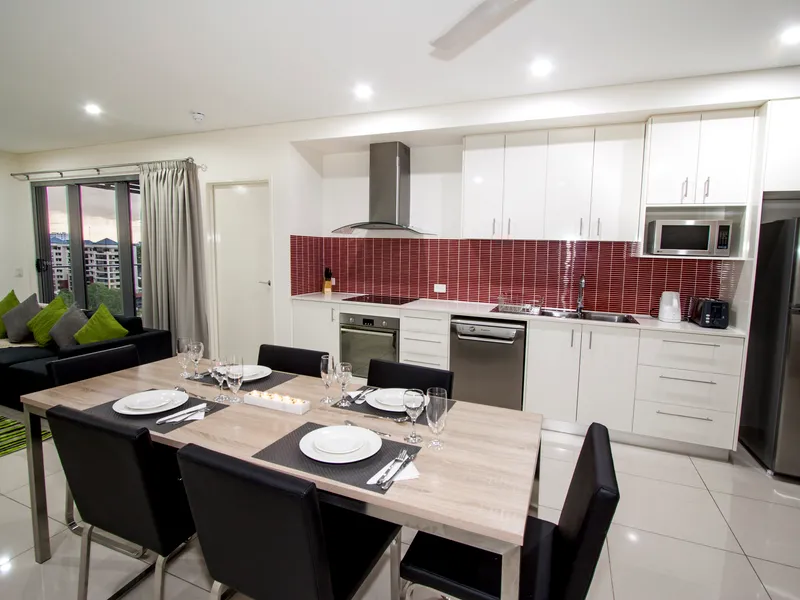
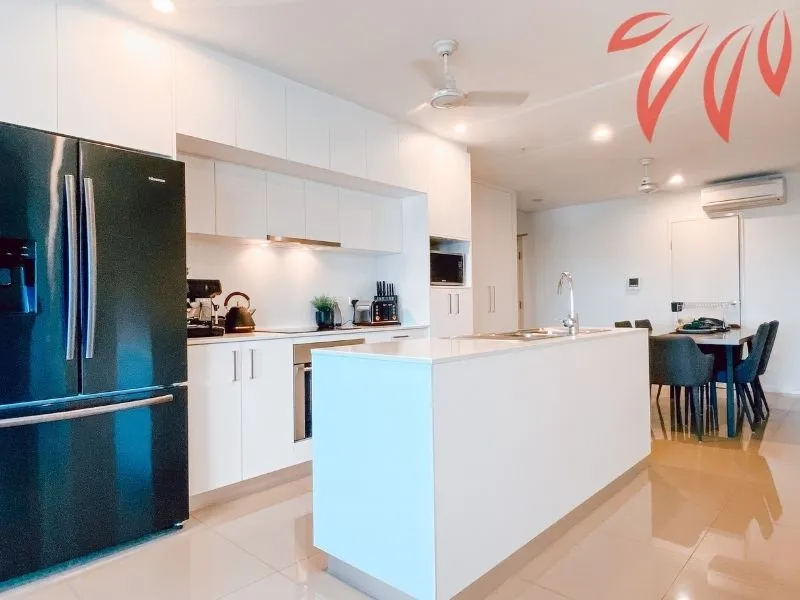
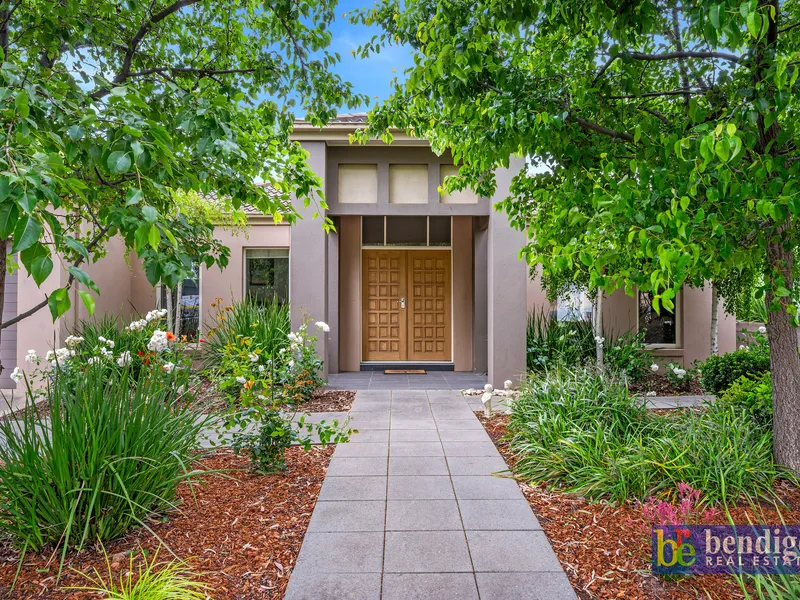
The façade of this new listing promises something special, with its lush and leafy garden, its large and lofty portico and its heavy timber entrance doors. <br/><br/>Swing those doors open to find high, white spaces and a whole lot of house. There's an air of luxury here, thanks to high-shine floor tiles, opulent design details and a true generosity of space.<br/><br/>There are four bedrooms, two bathrooms, a large study and three living zones within. The master suite has a walk-in-robe and a beautiful ensuite with a corner spa, separate shower, dual vanity with stone benchtop and separate toilet.<br/><br/>The further three queen-sized bedrooms all have ceiling fans and built-in-robes and are privately located in their own wing, along with the family bathroom.<br/><br/>At 4 x 6.6m the first loungeroom has ample space to configure as you please. The open-plan living/dining/kitchen beyond is likewise huge. <br/><br/>The designer kitchen has timeless gleaming white cabinets, a glass splashback, stone benchtops, wall oven and all stainless-steel appliances. The long island bench is the ideal place for family and friends to gather.<br/><br/>At the back of the home is yet another living space, designed as a home theatre, with projector and screen already in place.<br/><br/>Other internal features to note are the plush new carpets throughout and the ducted vacuum system.<br/><br/>Outside, the entertainment options continue. A paved alfresco with raked roofline is fit for summer dining. The split-level block has an elevated deck with skyline views off an 8 x 4m shed, creating the ultimate indoor/outdoor games room, workshop or hobby space.<br/><br/>The fully-landscaped, 900m2 block, is complete with an established garden, retaining walls, and its own mini concrete basketball court. The entire family is going to love it.<br/><br/>
Ads By Google