Ads By Google
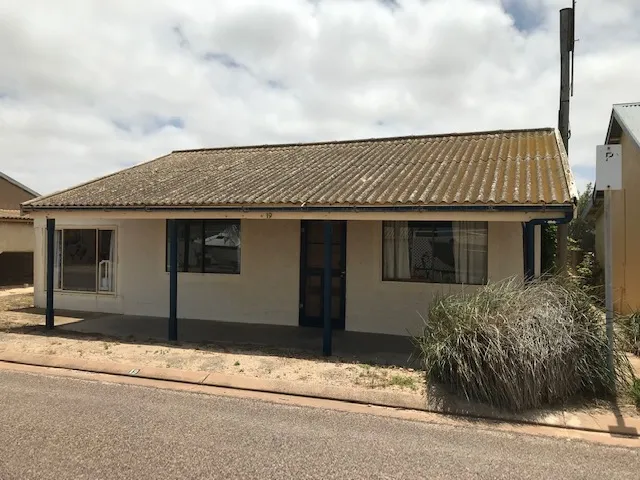
This circa 1950 home on an allotment of approx. 657m2 with freehold title, is of rendered cement brick or poured concrete and comprises original kitchen/dining area at the rear of the home which leads to a bedroom normally utilised as bedroom 2. These areas have concrete flooring. At the front of the home there is a lounge with polished hardwood flooring and the main bedroom with polished pine flooring. The inside walls feature painted timber panelling. At the rear of the home is an adjoining garage that has been converted to a comfortable third bedroom with tiled flooring. The improvements include: a full length paved rear verandah with zincalume roof and timer and steel frame. The home is clean, tidy and well presented ready to move in with connection to the town common effluent system completed. Inspection by appointment with the Agent.
Ads By Google