Ads By Google

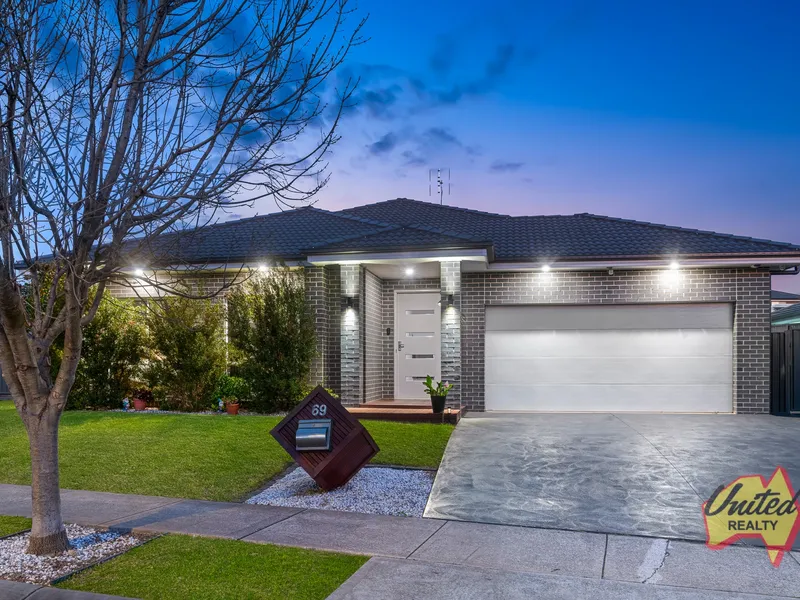
United Realty is delighted to showcase this stunning Adenbrook Home on a generous 702.9 sq. m* corner block with side access, offering the perfect blend of modern design and family-friendly functionality. Boasting a sleek single-storey layout, this home is sure to impress with its quality inclusions, spacious interiors, and superb outdoor entertaining spaces.<br/><br/>The open-plan living, dining, and kitchen areas are the heart of the home, with a contemporary kitchen that includes stone benchtops, an island bench, a 900mm gas cooktop, ducted rangehood, dishwasher, and a mirrored splashback. The adjacent walk-in pantry ensures ample storage for your culinary needs. The separate theatre room is a highlight, with included camera equipment, perfect for movie nights, plus there’s a teenage retreat area. This home features 4 bedrooms, with the master suite boasting a walk-in robe, a spacious ensuite with a double vanity, separate water closet, and a ceiling fan. The remaining three bedrooms include built-in robes and ceiling fans.<br/><br/>Designed for entertaining, step outside to the merbau decked alfresco area, complete with both undercover and open-air sections, perfect for BBQs and relaxing by the in-ground swimming pool. There's plenty of room for outdoor play, with a large grassed area for kids and pets to enjoy.<br/><br/>More features: <br/>• High ceilings throughout.<br/>• Downlights inside and out. <br/>• Ducted air conditioning with three zones. <br/>• Natural gas and continuous gas hot water. <br/>• Low maintenance timber-look laminate flooring. <br/>• Security cameras, video intercom, and alarm. <br/>• Double lock-up garage with remote access. <br/>• Garden shed and rainwater tank. <br/>• A wide driveway providing ample parking space. <br/>• Built in 2014, the home spans 28.5 squares*. <br/>• Located just 2 km* to Appin Town Centre, with cafes and shops close by. <br/>• 1.3 km* to Appin Public School. <br/><br/>* Approx. <br/>^ Subject to Council Approval. <br/>Webpage enquiries must include a contact number and email address to receive a response. Photo ID is required for all inspections. While care has been taken in presenting this information, prospective purchasers should confirm details independently.
Ads By Google