Ads By Google
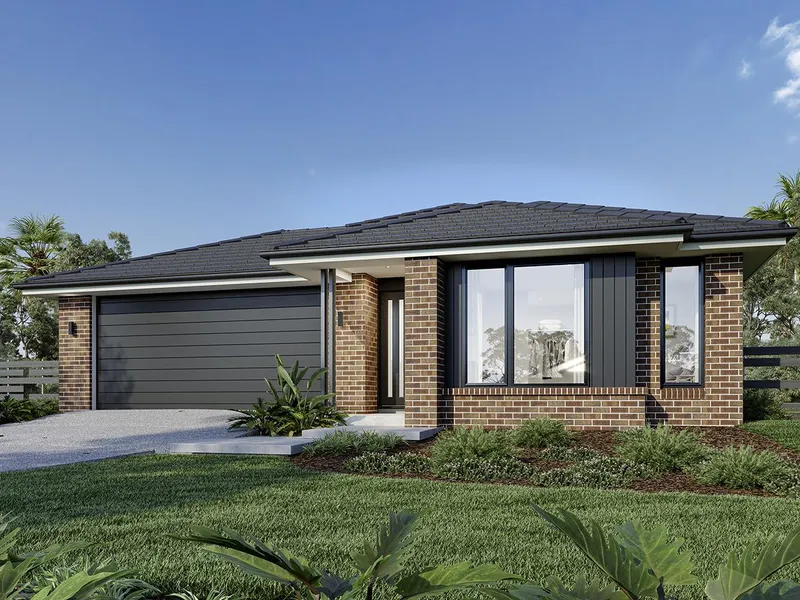
A well-designed home, the Fairhaven has the versatility to suit the needs of family life. With multiple living areas and all the big-ticket items on everyone’s wish list throughout, there is a space to cater to every occasion, from entertaining to private escapes.

A cohesive open plan living space features a large designer kitchen including butler’s pantry, large open plan family and dining rooms that flow towards the rear outdoor alfresco.
A kids zone to rear of this design includes the additional bedrooms, activity room option and second bathroom, whilst the oversized master suite takes prime position to the front of the home.
A large central lounge room and generous sized laundry are the extra additions that make the Fairhaven design a comfortable and feature packed family home.
Allow yourself to imagine the lifestyle you’ve always wanted; in the home you deserve!
The Fairhaven design offers individually crafted facades that will inspire, providing a choice of homes that reflect your personal lifestyle and preferences.
For optimal site use, this design is best positioned on sites with the north aspect towards the rear side of the home, providing sustainable and comfortable living conditions throughout the year.
Select Inclusions –
Dowell Thermally Broken Double Glazed windows
Concrete Raft slab
Colorbond Corrugated iron Roof
Colorbond Steel Fascia
Colorbond Steel Guttering
Colorbond Steel Downpipes
Whirlybird Roof vent
Standard Ceiling height of 2440 mm
B&D Panel lift door with auto lift & remote
R4.0 Insulation ceiling batts to ceiling
R2.5 Insulation Wall batts to External & Internal walls ( Excluding garage external walls)
Flyscreen aluminium mesh to all opening windows
450 mm painted eaves ( as per plan )
Tiled Skirting to Wet areas
400 mm x 400 mm Tiled Niche to Showers
Rinnai Evacuated Tube & Sun master 215 litre tank & S26 infinity Gas Boost HWS
Set of 3 Shelves & 4 draws to wardrobes
90 cm Westinghouse electric oven
90 cm 5 Burner Gas Westinghouse cooktop
90 cm Slide out Range hood
Soft close drawer runners to all cabinetry
One Set of 4 Drawers
One Set of 3 Pot Draws
Integrated Slide out cabinet including 2 x 20 litre bins
Ceiling fully painted with Quality Haymes 3 coat paint system in white
Walls painted with Quality Haymes 3 coat paint system in white ( one colour through-out )
Haymes semi gloss enamel to skirtings and architraves & doors
Power points = 1 double power point per room & 3 to kitchen.Clipsal Iconic Range.
Internal lights = LED Downlights to the main living area and 1 Standard light point to other rooms.
2 x TV Point
2 x Two way switch
TV antenna supplied and installed
NBN provision
Give Andrew a call now to find out how you can get your hands on this great deal!
*Subject to soil test, site survey & energy rating. Artist impressions only – may depict fixtures, finishes and features either not supplied by G.J.Gardner Homes or not included in any price stated. These items include, swimming pools, pool decks, fenced, landscaping – including planter boxes, retaining walls, water features, pergolas, screens and decorative landscaping items such as fencing and outdoor kitchens and barbeques. For more detailed home pricing, please talk to a new homes consultant.
APR Constructions T/A G.J.Gardner Homes Central Gippsland
CDB-U 62062
Disclaimer.
Images may depict landscaping and upgraded fixtures, features, facades or finishes and other items which are not included in the prices stated or not supplied by G.J. Gardner Homes. For availability and pricing of these items please discuss with your new home sales consultant.
Ads By Google