Ads By Google
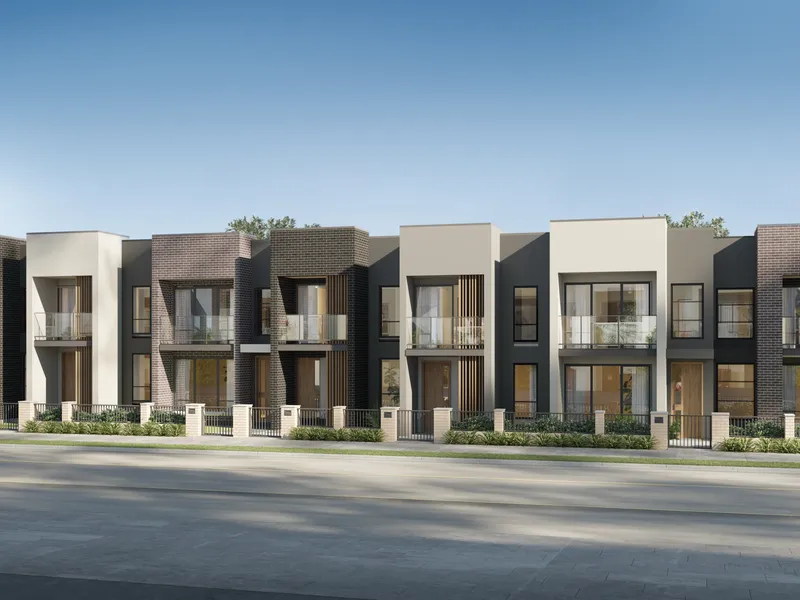
Enjoy these brand new home with Luxury Inclusions by an Award-Winning Builder and have the peace of mind of a Fixed Price Package.
The spacious design & level of inclusions put these beautiful terraces head and shoulders above the competition. With completion expected November 2021 you will be in before Christmas to enjoy the festive season.
‘INSPIRED LIVING PACKAGE' Inclusions list


KITCHEN PACKAGE
* 20mm Caesarstone benchtop to Kitchen
* 20mm Caesarstone waterfall ends to Kitchen
* Decorative Tiled splashback to Kitchen
* Feature fixed splashback window (selected designs)
* Laminated overhead Kitchen cupboards
* Laminated overhead Kitchen cupboard over fridge
* Bulkheads over top cupboards
* 150mm Dropped ceilings over Kitchen
* Designer cupboard and drawer handles (including Pantry)
* Franke Seville Double Bowl Undermount Sink
* Mizu Soothe Square Outlet Chrome Kitchen Mixer Tap
* Melamine shelves to Pantry
* Cold water point to Fridge space
* European Appliances
* Artusi 600mm wall oven stainless steel AO650X
* Artusi 600mm gas cooktop stainless steel AGH65X
* Artusi 900mm canopy rangehood ACH900X
* Artusi Dishwasher ADW500X
BATHROOM PACKAGE
* Semi-framed 'Integrity' shower screens
* Stylus Dorado wall faced toilet suites
* Designer floating vanity units with Laminate top
* Kado Lux vanity basin with chrome plug and waste
* Mizu Soothe Basin mixers
* Polished edge frameless 600mm wide mirror (full width over Powder Room vanity only)
* Mizu Drift Handheld shower and rail kits to shower
* Mizu Soothe Bath and shower mixers
* Mizu Soothe Bath Spout
* Phoenix Gen X Towel rails and Toilet roll holder
* Recessed floors to Ground Floor wet areas
* Smart floor wastes to wet areas.
* Exhaust fan to Bathroom and Ensuite.
* 3 in 1 fan light heater to Bathrooms
* Posh Solus 1580 or 1780 Freestanding Bath (design specific)
* Shower niches
* 1200mm high wall tiling to Bathroom, Ensuite & Powder Rooms
* Translucent laminate glazing to Wet area windows
INTERNAL FINISHES PACKAGE
* Decorative half splayed 67mm skirting and architraves
* Square set corners to wall & ceiling junction to living areas
* 90mm Cove Cornice to wall and ceiling junction to remainder
DOORS & DOOR FURNITURE
* Hume VERVE Range 2340mm x 920mm front door with clear glass and painted finish (design specific)
* Lane Touch Plus lever entrance set to front door
* Hume Joinery JST1 820mm external Laundry door with clear glass and painted finish (design specific)
* 2340mm high flush panel internal doors throughout
* Designer Lane Cambridge internal door lever handles
* Slimline glazed sliding doors to robes and linen (design specific)
* Privacy adaptors to Bathroom, Ensuite & Powder Room
* White cushion door stops
LAUNDRY
* Built-in laminated Laundry unit with laminate top & stainless steel drop in tub
* Base MkII Chrome mixer tap to Laundry tub
* Washing machine set concealed within tub.
PAINT
* Taubmans ‘Easy Coat’ Three coat paint system to internal walls (one colour)
STAIRS
* Designer Stair upgrade to stainless steel bar balusters
* Maple bottom tread with clear finish
ROBES
* White Melamine shelving to linen and robes
ELECTRICAL
* Security alarm system including LCD code pad
* Clipsal power points and switches throughout
* Double power points to all rooms including Garage
* 3 x Television points
* 2 x Telephone points
* Hard wired smoke detectors with battery backup as required
* LED downlights to Hallways and Living rooms
* LED Downlights over vanity units
* Oyster light fittings to Bedrooms
* Doorbell
* TV Antenna
AIR CONDITIONING
* Ducted Reverse Cycle Air Conditioning
* 2 zones with 1 controller
* MDO-X adjustable square air diffusion/grille
* Slimline Air Grille Conditioning to Drop Ceiling of Kitchen for Rear Living Areas
FLOORING
* Ceramic Tiles or timber look laminate flooring to Entry, Foyer, Kitchen, Dining and Leisure Rooms (35m2 allowance)
* Carpet to remainder of the home (excluding wet areas)
EXTERNAL FINISHES
* 2590mm high ceilings to Ground Floor of dwelling
* 450mm wide eaves including eaves soffit lining (Note - May exclude minor areas
subject to design)
* Blue Hyne T2 termite resistant timber frames
* 2300mm high aluminium sliding door to Living Area (design specific)
* Raised head height to windows to suit
* 22.5 degree roof pitch
* Bristile flat profile Classic range roof tiles or Colorbond roof (design specific)
* Granitgard termite treatment system to the perimeter of the home
* Keyed window and external door locks throughout
* Off white mortar to brickwork
* 3 x exterior garden taps
* Colorbond Fascia and Gutter
* Concrete slab to front Porch including ceramic tiles over (35m2 allowance)
ALFRESCO
* Concrete to the Outdoor Leisure Room incorporated with main house slab (selected designs only)
* Outdoor Leisure Rooms to selected designs under the main roof with lined ceiling, set joints and cove cornices (selected designs only)
* Ceramic Tiles to Outdoor Leisure (35m2 allowance)
GARAGE
* Plasterboard lined interior to Garage
* Auto garage door opener including 2No. transmitter Units and wall Switch
* 2400mm high Sectional overhead Colorbond Garage Door
* Timbagrain Garage Door (Design Specific - Refer to colour selections)
BASIX & HOT WATER
* BASIX Assessment and fees
* Fire retardant sarking to underside of roof tiles
* Slimline corrugated steel aboveground 3000 litre rain water tank
* R3.5 Ceiling Insulation
* R2.0 Wall Insulation
* Gas bayonet point to Living area
* Gas bayonet point to Outdoor Leisure or against external wall
* Rheem 6 Star rated gas continuous flow hot water system
* Recess box for gas continuous flow hot water system
LANDSCAPING
* Landscaping plan
* Front and rear gardens
* Buffalo Species Turfing
* Fencing to sides and rear
* Side Gate where applicable
* Letterbox
* Clothesline
* Coloured concrete driveway and path to front door
SITE COSTS & COUNCIL REQUIREMENTS
* Standard Site Costs (Up to 1m of fall over building footprint & M class slab.
* Standard Council, Environmental Management, Work Health & Safety Requirements
* Scaffolding & temporary site safety fencing as required
* Site establishment requirements including sediment control, waste separation and
garbage disposal areas
* Standard Development Application and Construction Certificate Fees
THE FINER POINTS All Included
* All Construction Liability Insurance
* Home Owners Warranty Insurance
* Standard Waterboard plumbing and drainage Fees
* Contour Survey and Bore Hole report by qualified Surveyor and Engineer
* Professional Interior and Exterior house clean post construction completion
* Detailed Quality Control Program during construction and 13 week Maintenance period
Ads By Google